
BEDS3
BATHS2 full
SQUARE FEET1,935
MLS#2628106
STATUSActive
PROPERTY TYPEResidential - Single Family
SUBDIVISIONAddison Creek
SCHOOLBixby - Sch Dist
Property Description
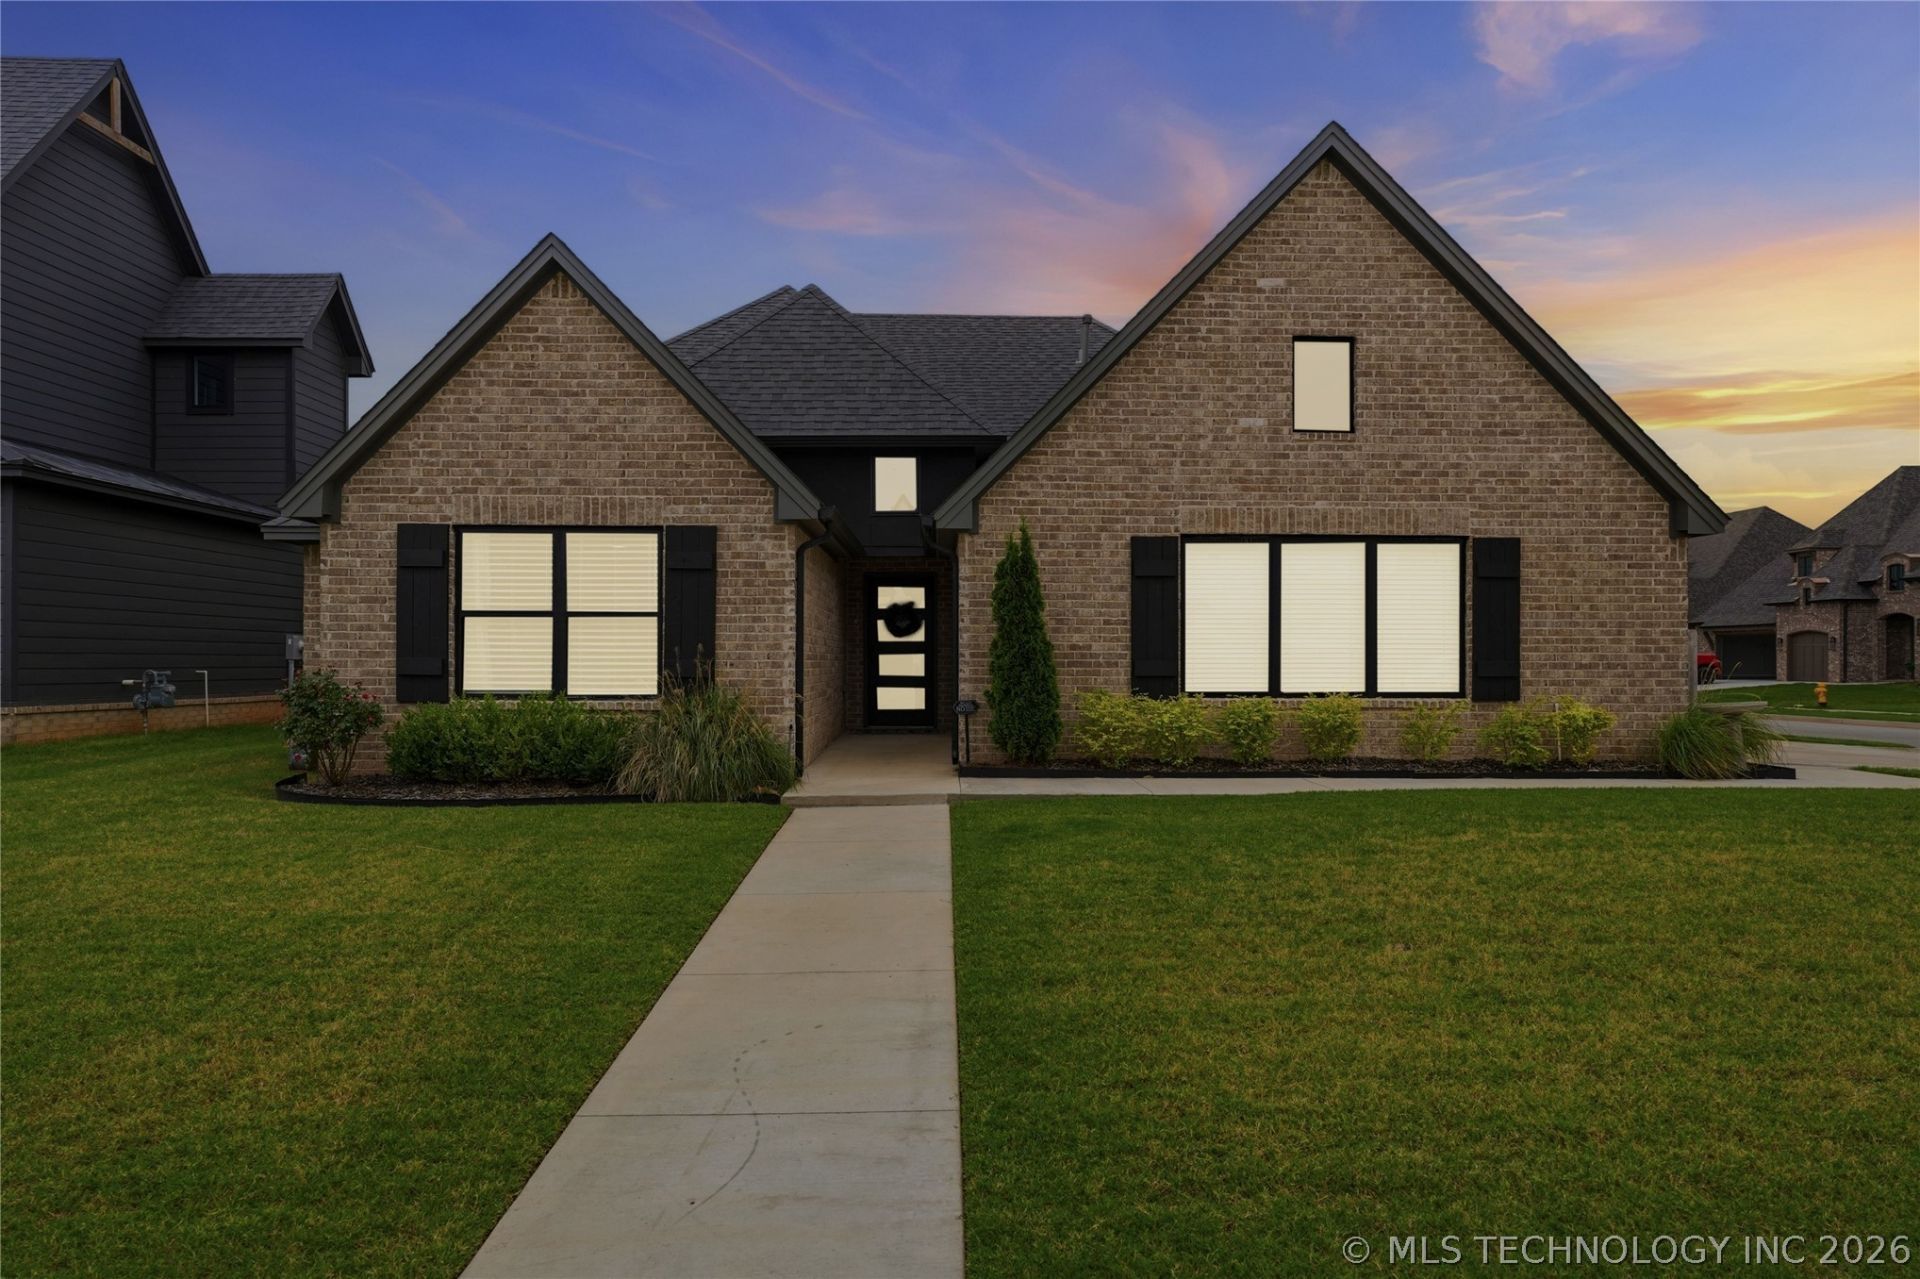
Vacant GO SHOW! Seller has already relocated and has thoughtfully priced this ready to move in home for today's buyer. This stunning and spacious 3 bed 2 bath 3 car side entry home checks every box while sitting on an oversized corner lot. You will notice tall ceilings and large picture windows allowing natural light to pour throughout the home. This creates a bright, warm, and inviting atmosphere in every room. The primary suite features double sinks, a relaxing soaker tub, walk in shower with upgraded frameless glass enclosure, separate water closet and an oversized walk-in- closet. Custom cabinetry throughout provides this home with ample storage and functionality. The spacious backyard offers plenty of room to add a future pool or create your own private outdoor retreat. Beautifully designed landscaping gives beautiful curb appeal and is easy to maintain. This home is located between Memorial, for dining and grocery shopping, and the Tulsa Outlets for all your shopping needs. from the Tulsa Outlet. mall as well.
Property Features
Property Type: Residential - Single Family
Basement: None
Cooling: Central Air
Fireplaces: 1
Garage: 3
Heating: Central, Gas
Home Style: French Provincial
Lot Size: 0.23 Acres
Roof Type: Asphalt, Fiberglass
Stories: 1.0
Taxes: $5,523
Year Built: 2023
Amenities
Attic
High Ceilings
High Speed Internet
Quartz Counters
Stone Counters
Ceiling Fan(s)
Electric Oven Connection
Gas Range Connection
Concrete Driveway
Sprinkler/Irrigation
Landscaping
Rain Gutters
Feature Descriptions
Accessibility: Low Threshold Shower, Accessible Doors, Accessible Entrance
Appliances: Dishwasher, Disposal, Gas Water Heater, Microwave, Oven, Range
Association Amenities: Clubhouse, Fitness Center, Park, Pool, Pets Allowed, Trail(s)
Community Features: Gutter(s), Sidewalks
Days on Site: 1
Exclusions: BIRD BATH IN FRONT FLOWER BED, REFRIGERATOR
Exterior: Brick Veneer, Wood Frame
Fencing: Privacy
Fireplace: Gas Log
Flooring: Carpet, Laminate, Tile
HOA Fee: 575/ Annually
HOA Y/N: Yes
Laundry: Washer Hookup, Electric Dryer Hookup
Lot: None
Parcel#: 86800730344900
Parking: Garage Faces Side
Parking Notes: Garage Faces Side
Patio/Porch: Covered, Patio
Security: No Safety Shelter
Sewer: Public Sewer
Utilities: Electricity Available, Fiber Optic Available
Water: Public
Window: Vinyl
Local Schools
High School: Bixby
Elementary School: North
School District: Bixby - Sch Dist
Listed By / Shown By
Listed By
Agency Name: Chinowth & Cohen

Shown By
Agent Name: Jody Collins
Agent Phone: (918) 810-8473
Estimate Your Payment
Estimated Payment
$ 1,441.97 per month $867.97 Principal & Interest $460.25 Property Tax $113.75 Homeowner's Insurance
5804 E 127th Street S | MLS# 2628106
This single family home located at 5804 E 127th Street S, Bixby, OK 74008 is currently listed for sale by Chinowth & Cohen, with an asking price of $390,000. This property was built in 2023 and has 3 bedrooms and 2 full baths with 1935 sq. ft. E 127th Street S is located in the Addison Creek subdivision within the Bixby - Sch Dist school district. Search Addison Creek real estate on jcollins.ccoklahoma.com today.