
BEDS4
BATHS3 full 1 partial
SQUARE FEET2,947
MLS#2620438
STATUSActive
PROPERTY TYPEResidential - Single Family
SUBDIVISIONOsage Co Unplatted
SCHOOLSand Springs - Sch Dist
Property Description
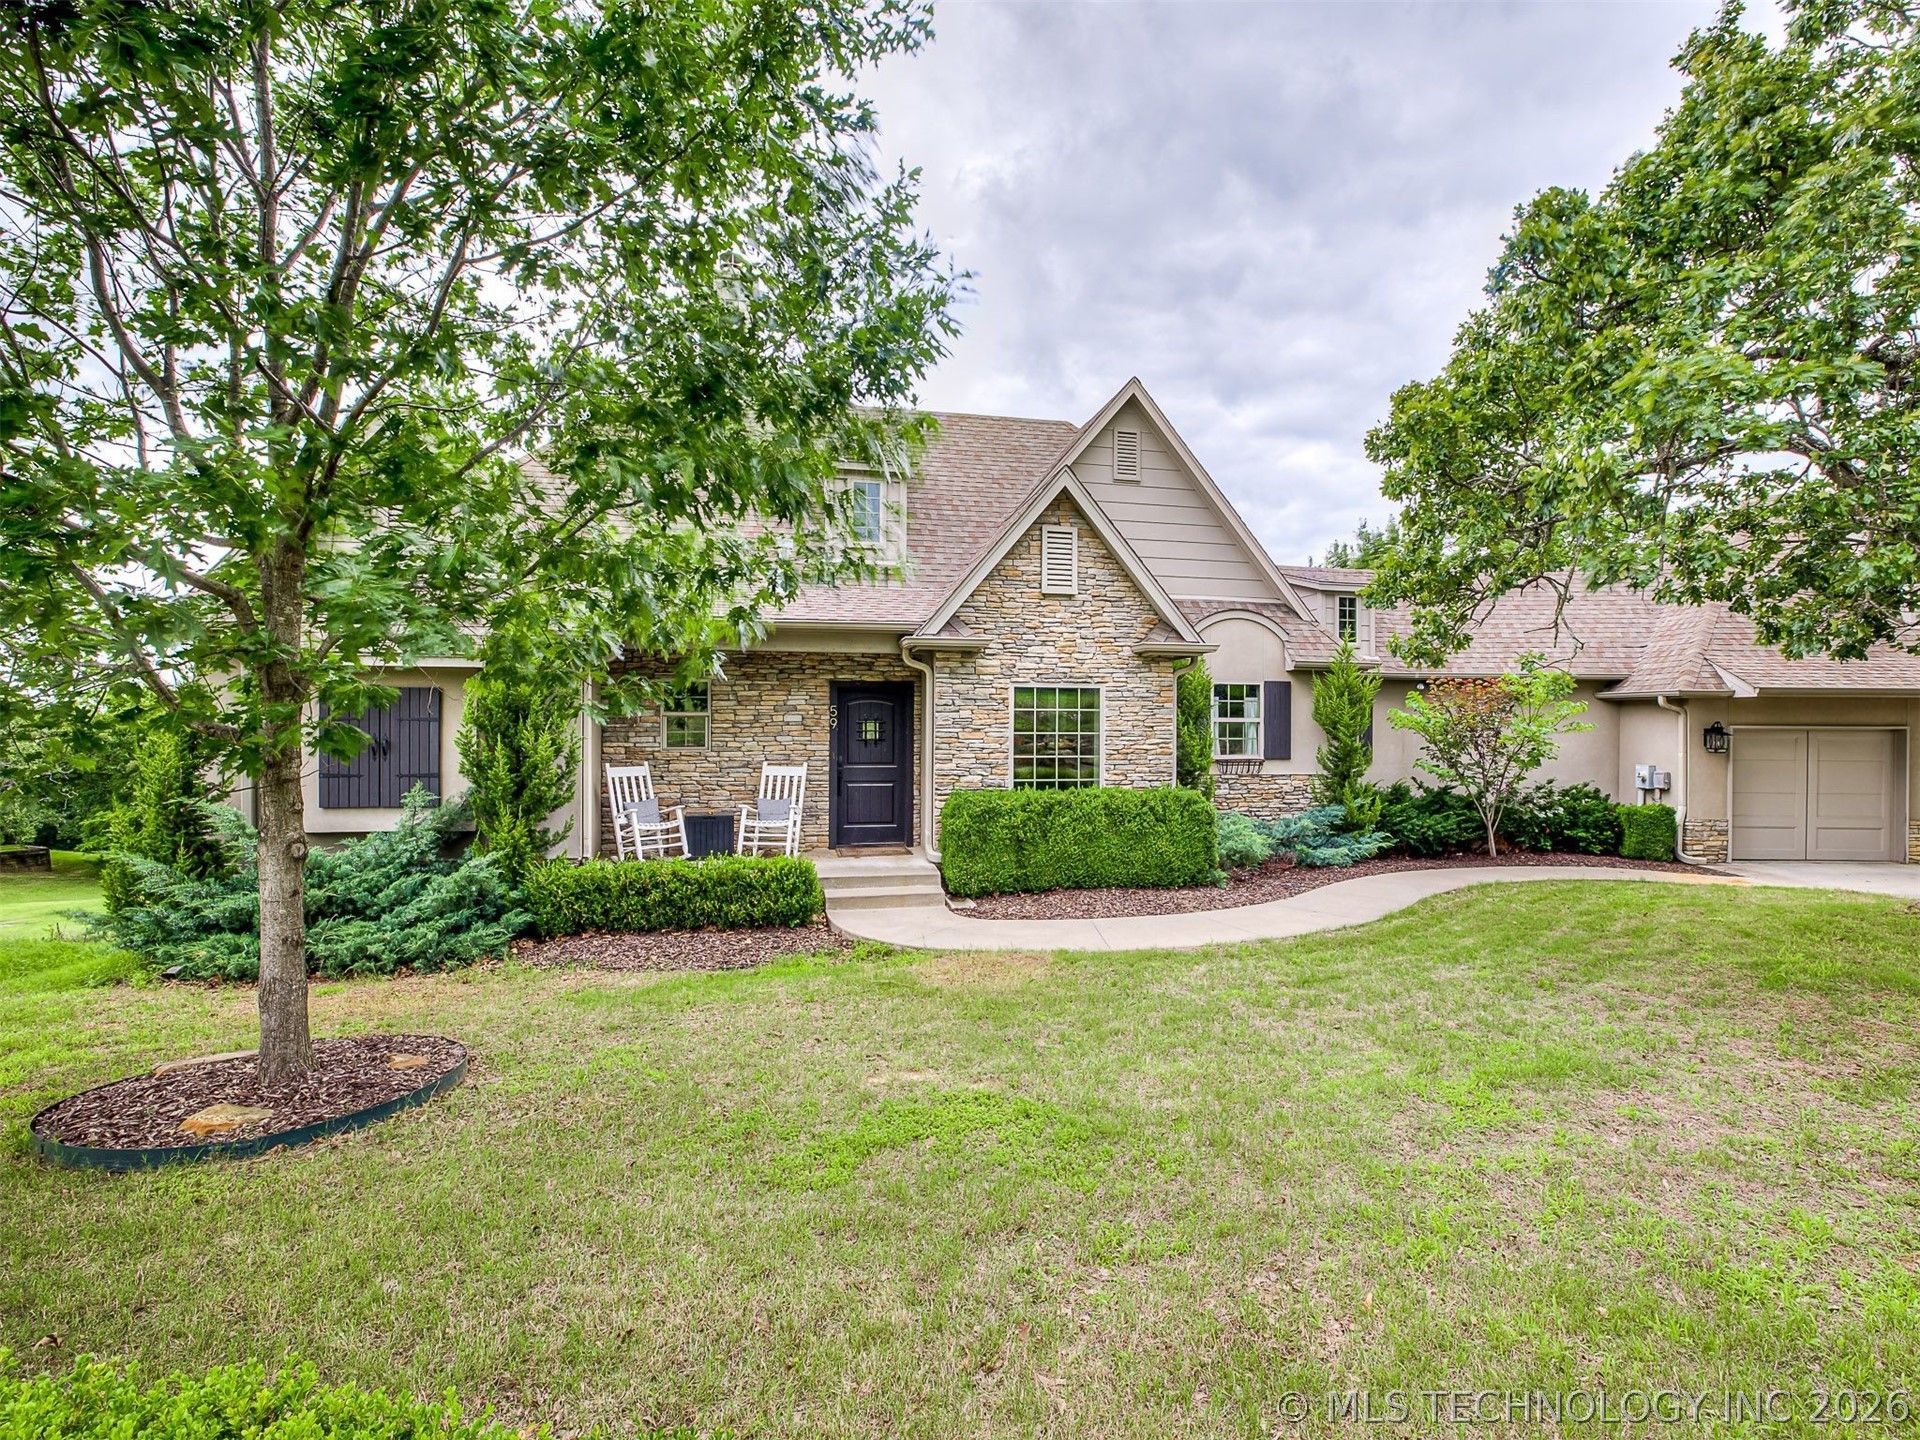
ONE-OF-A-KIND! NEW roof coming soon! Stunning home with fantastic, flexible floorplan on secluded lot with exquisite pond views! Large living room with vaulted ceilings, gas fireplace and gleaming wood floors opens to spectacular kitchen with granite counters, stainless steel appliances including professional gas range, massive center island and dining area. Butler's pantry + huge walk-in storage pantry has bar sink, wine fridge and warming oven. Living room and dining area have access to screened porch that looks to pond and treed lot - perfect for relaxing or entertaining! PICK YOUR PRIMARY - up or down! Both have ensuite bathrooms and great closets! Lower level features two additional bedrooms separated by full bath with shower/tub combo, plus sizable living room with tray ceiling and doors to covered patio. Designer light fixtures, neutral paint and high-end details throughout. Fully fenced back yard. Utility/mudroom with storage.
Property Features
Property Type: Residential - Single Family
Basement: Walk-Out Access, Partial
Basement: Yes
Cooling: Central Air,2 Units
Fireplaces: 1
Garage: 3 car attached
Heating: Central, Electric, Gas, Multiple Heating Units
Home Style: Contemporary
Lot Size: 2.37 Acres
Roof Type: Asphalt, Fiberglass
Taxes: $6,655
Year Built: 2013
Amenities
High Ceilings
High Speed Internet
Other
Pullman Bath
Vaulted Ceiling(s)
Wired for Data
Ceiling Fan(s)
Electric Oven Connection
Gas Range Connection
Concrete Driveway
Landscaping
Lighting
Rain Gutters
Feature Descriptions
Accessibility: Accessible Doors, Accessible Hallway(s)
Appliances: Built-In Oven, Convection Oven, Cooktop, Dishwasher, Disposal, Gas Water Heater, Microwave, Oven, Range, Wine Refrigerator
Community Features: Gutter(s), Sidewalks
Exclusions: Refrigerator Washer Dryer
Exterior: Masonite, Stone, Stucco, Wood Frame
Fencing: Decorative
Fireplace: Wood Burning
Flooring: Concrete, Tile, Wood
HOA Y/N: No
Laundry: Washer Hookup, Electric Dryer Hookup, Gas Dryer Hookup
Lot: Mature Trees, Pond on Lot, Sloped
Parcel#: 570069921
Parking: Attached, Garage, Shelves
Parking Notes: Attached, Garage, Shelves
Patio/Porch: Balcony, Covered, Patio, Porch
Security: No Safety Shelter, Security System Owned, Smoke Detector(s)
Sewer: Septic Tank
Topography: Sloping, Terraced
Utilities: Cable Available, Electricity Available, Natural Gas Available, Phone Available, Water Available
Water: Public
Window: Storm Window(s), Vinyl
Local Schools
High School: Charles Page
Middle School: Sand Springs
Elementary School: Northwoods
School District: Sand Springs - Sch Dist
Listed By / Shown By
Listed By
Agency Name: Keller Williams Advantage
Shown By
Agent Name: Jody Collins
Agent Phone: (918) 810-8473
Agency Title: Chinowth & Cohen

Estimate Your Payment
Estimated Payment
$ 2,014.58 per month $1,290.83 Principal & Interest $554.58 Property Tax $169.17 Homeowner's Insurance
59 Chandler Drive | MLS# 2620438
This single family home located at 59 Chandler Drive , Sand Springs, OK 74063 is currently listed for sale with an asking price of $580,000. This property was built in 2013 and has 4 bedrooms and 3 full and 1 partial baths with 2947 sq. ft. Chandler Drive is located in the Osage Co Unplatted subdivision within the Sand Springs - Sch Dist school district. Search Osage Co Unplatted real estate on jcollins.ccoklahoma.com today.